

Property Summary
Riverside, Bishop's Stortford - Price Guide £300,000
Key Features
- APARTMENT
- 2 BEDROOMS
- 2 BATHROOMS
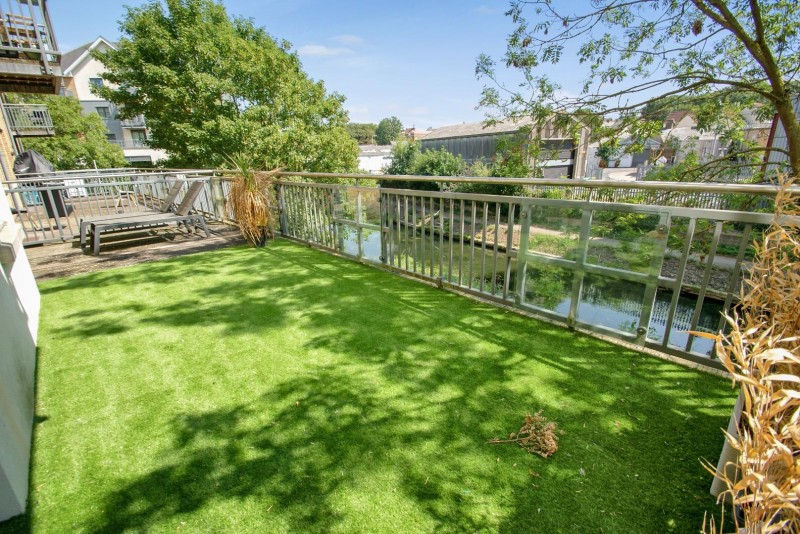
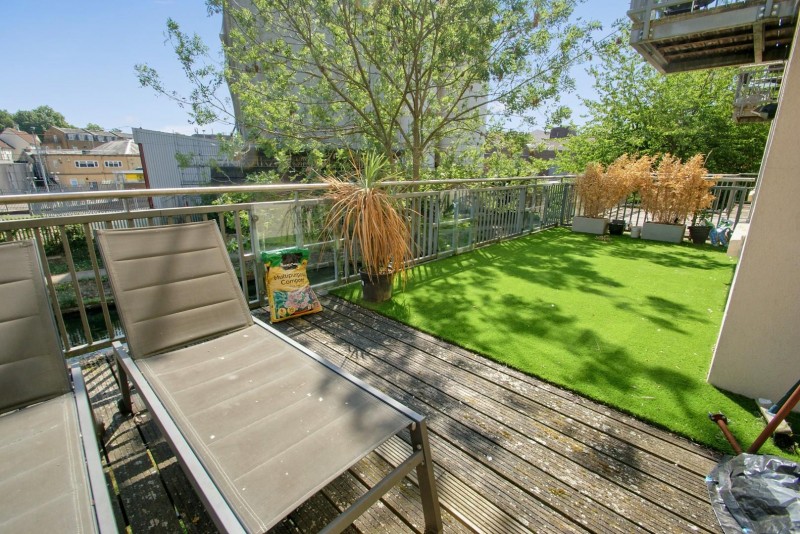
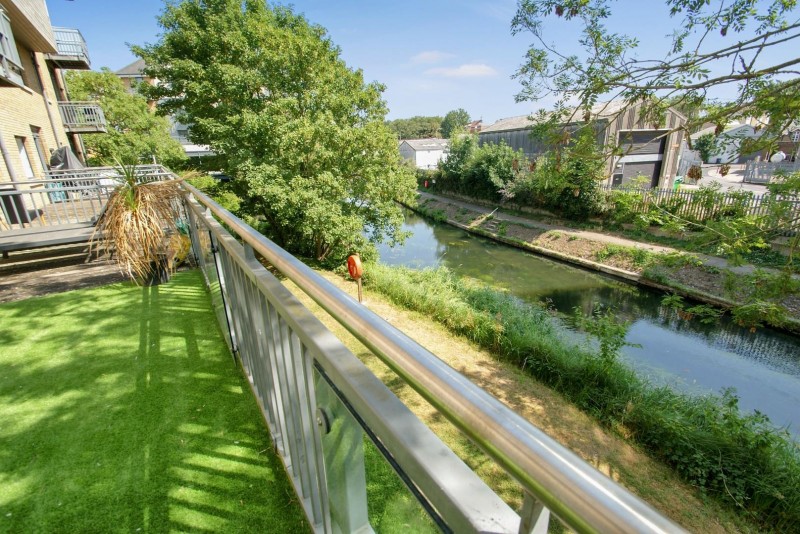
- STUNNING 330 ft² TERRACE OVERLOOKING THE RIVER
- OPEN PLAN LOUNGE/DINER/ FULLY FITTED KITCHEN
- FIRST FLOOR
- ALOCATED PARKING SPACE
- UPVC TILT & OPEN WINDOWS
- GAS CENTRAL HEATING
- TOWN CENTRE LOCATION
SITUATION
The busy market town of Bishop's Stortford offers an excellent range of amenities including multiple shopping facilities, excellent schooling for all ages and many sports and social facilities. The mainline railway station providing connections to London Liverpool Street, Stansted Airport and Cambridge. The M11 intersection just outside of town offers connections to London and the M25.
ENTRANCE HALL
Oak effect laminate flooring, cupboard housing unvented hot water cylinder and washing machine, entry door phone, doors off to:
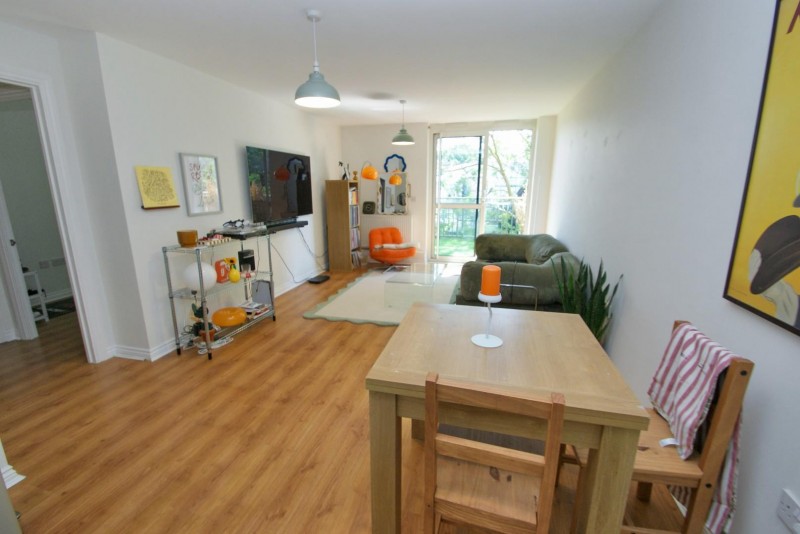
LOUNGE/DINER/FULLY FITTED KITCHEN - 7.65 x 3.50 (25'1" x 11'5")
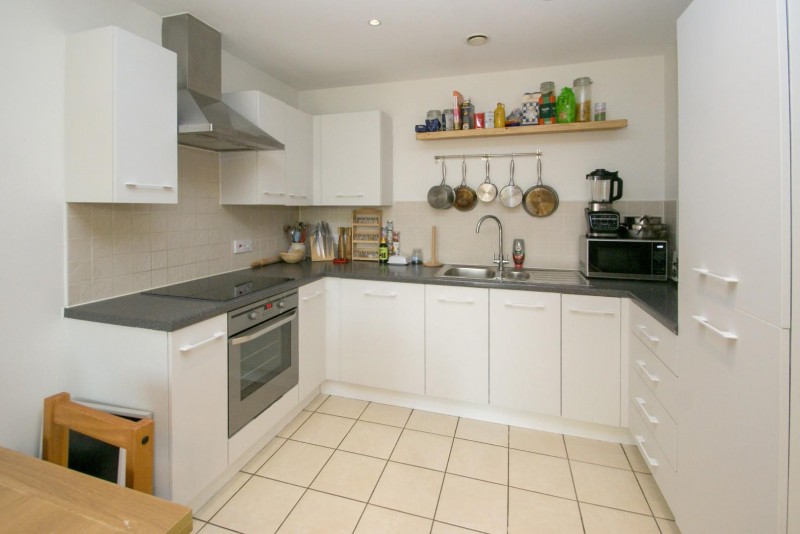
KITCHEN AREA: Fully fitted kitchen with base and eye level units and working top surfaces over, one and 1/4 bowl inset stainless steel sink with tiled splash backs, built-in electric oven with electric hob and stainless steel extractor over, built-in fridge/freezer, built-in dishwasher, inset ceiling lights, tiled flooring.
LOUNGE/DINING AREA: Oak laminate flooring, radiator, TV & telephone points, sliding patio doors to the impressive terrace overlooking the river.
TERRACE - 10.00 x 3.00 (32'9" x 9'10")
A most impressive terrace of just under 330 square feet with stunning views overlooking the River Stort .
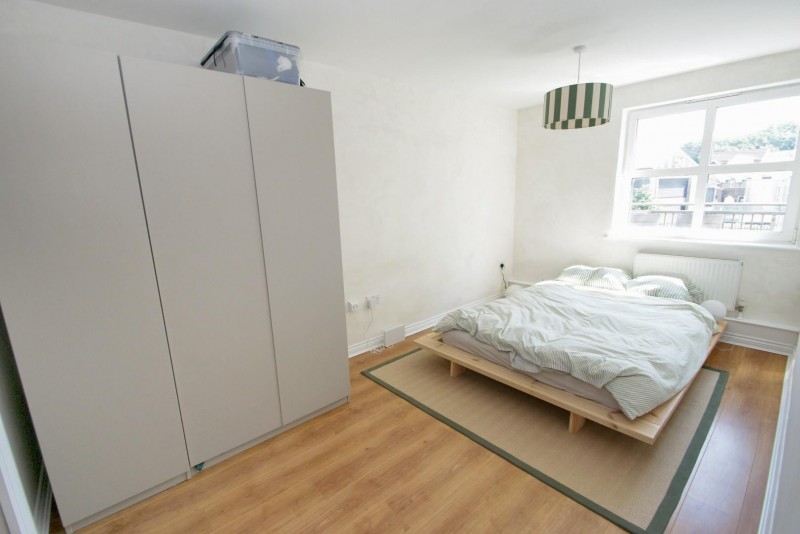
BEDROOM 1 - 4.70 x 2.65 (15'5" x 8'8")
Window to the rear aspect, Oak laminate flooring, TV & telephone points, radiator, door into:
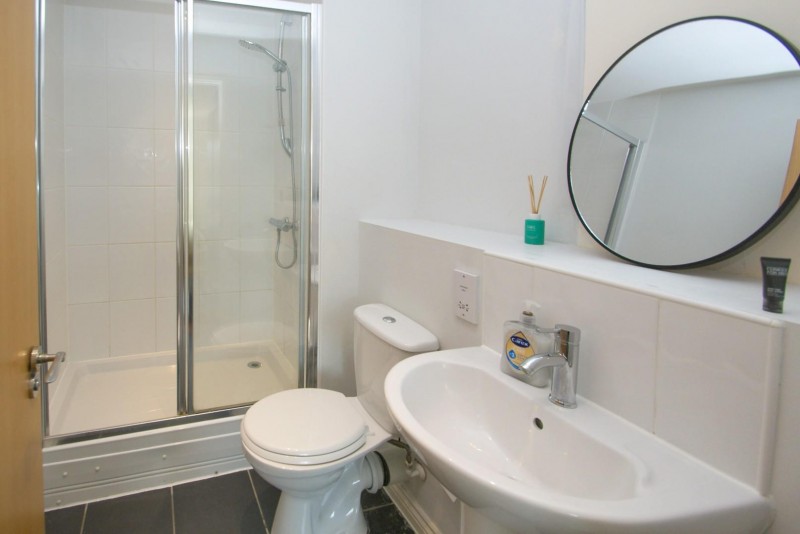
ENSUITE SHOWER ROOM
Walk-in shower with tiled surround, pedestal wash hand basin with tiled splash back, Low flush WC, extractor fan, chrome heated towel rail, tiled floor.
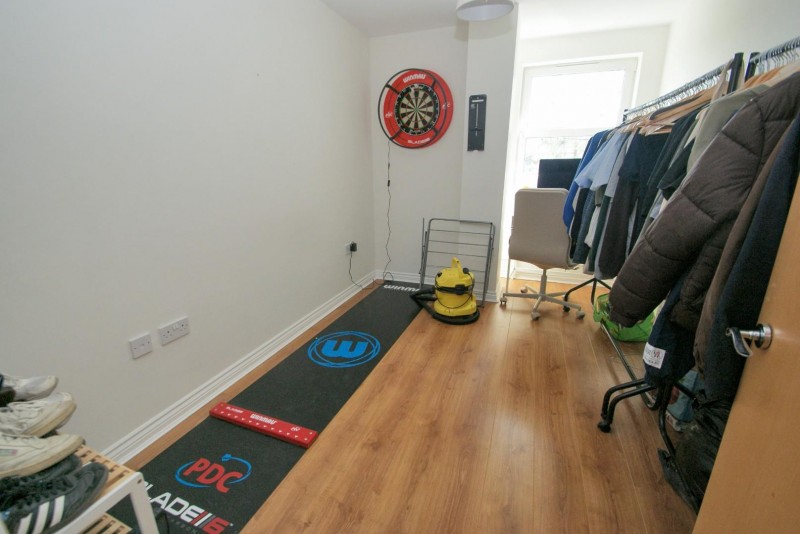
BEDROOM 2 - 4.10 x 2.55 (13'5" x 8'4")
Window to rear aspect, Oak laminate flooring, TV & telephone points, radiator.
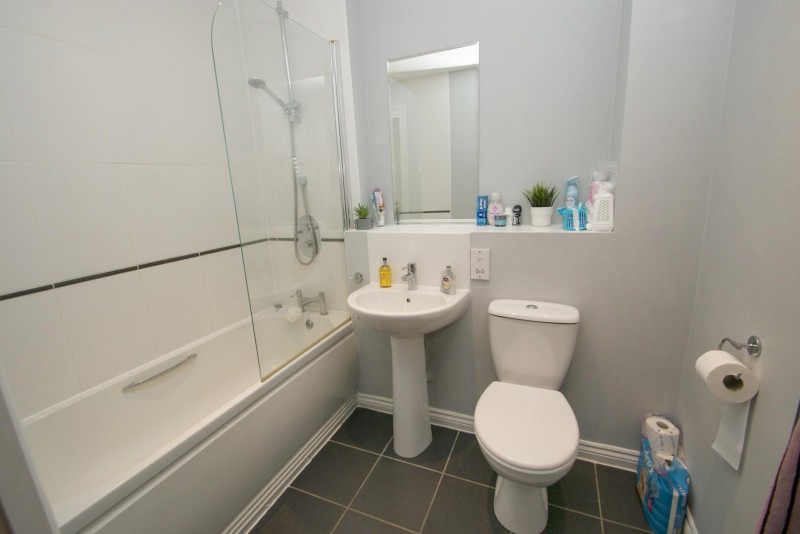
BATHROOM
Bath with shower over, pedestal wash hand basin with tiled splash backs, low flush WC, chrome heated towel rail, part tiled walls, tiled floor.
OUTSIDE
PARKING
One allocated parking space.
COMMUNAL GARDENS
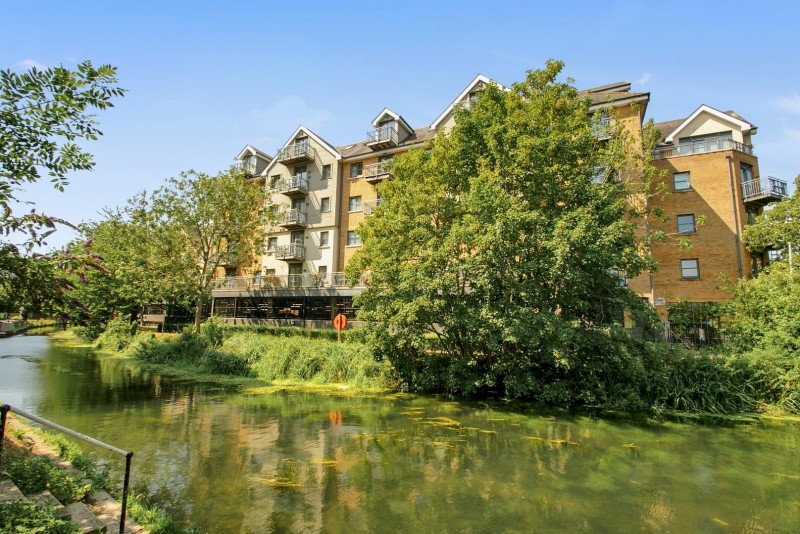
Attractive communal gardens running the length of the building along the River Stort.
LEASE DETAILS
Lease: 134 years remaining
Ground Rent: £325 p.a.
Service charge: £3,074 p.a
LOCAL AUTHORITY
East Herts District Council
Tax Band: C
AGENT'S NOTE
1. MONEY LAUNDERING REGULATIONS: Intending purchasers will be asked to produce identification documentation at a later stage and we would ask for your co-operation in order that there will be no delay in agreeing the sale.
2. General: While we endeavour to make our sales particulars fair, accurate and reliable, they are only a general guide to the property.
3. Measurements: These approximate room sizes are only intended as general guidance. You must verify the dimensions carefully before ordering carpets or any built-in furniture.
4. Services: Please note we have not tested the services or any of the equipment or appliances in this property, accordingly we strongly advise prospective buyers to commission their own survey or service reports before finalising their offer to purchase.
